Organizational Ergonomics
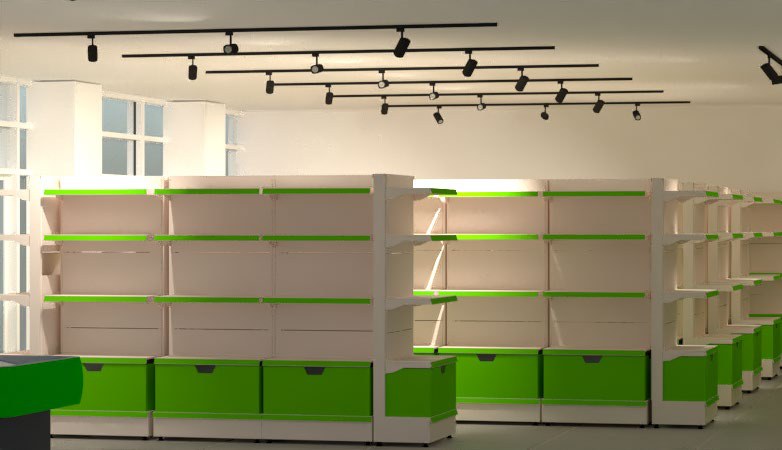
The story
A study of a retail space through physical, cognitive and organizational ergonomics. Measuring the space and observing the people within it informed a more considered arrangement of display, movement and storage.
- 01Measured and redrew the existing plan, identifying surplus storage and dead zones.
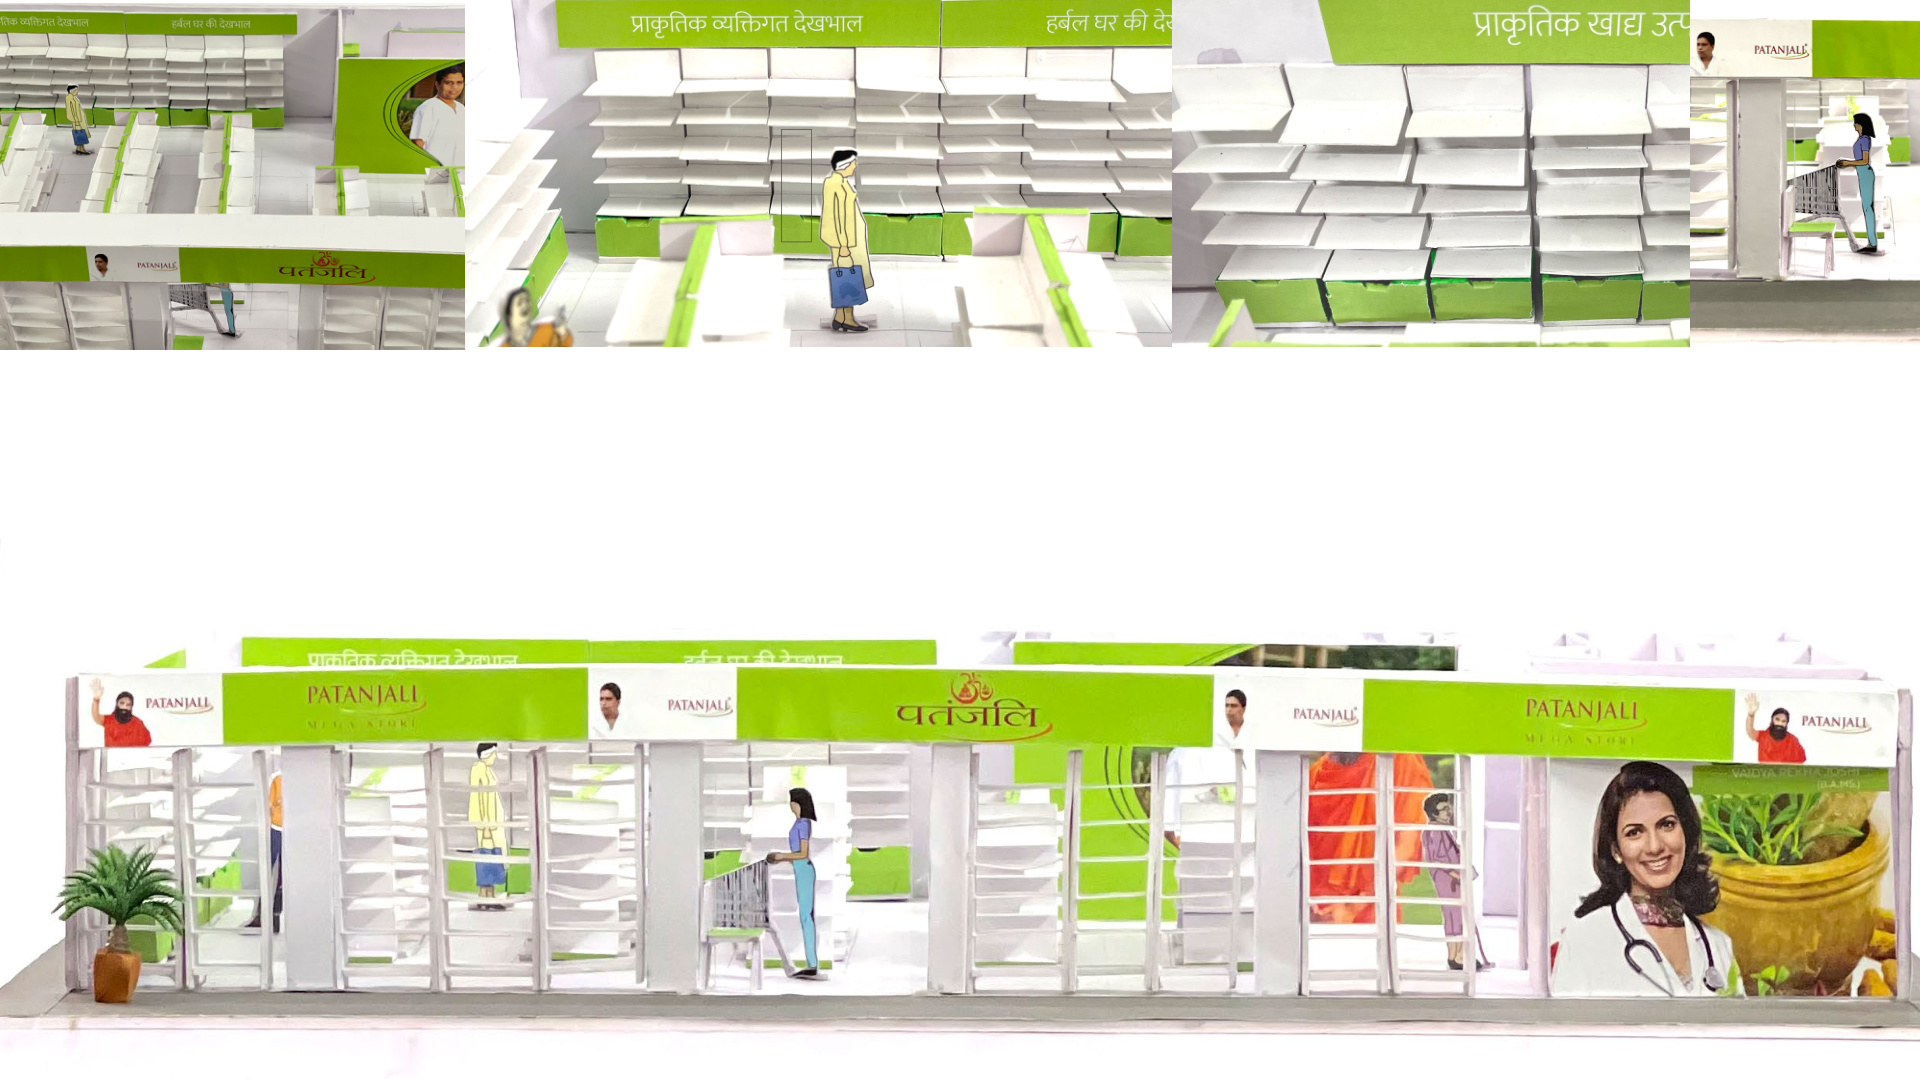
- 02Built visual and physical models - cutting, spray painting and assembling by hand.
- 03Track lights added to improve product visibility.
- 04Drawers built into racks make restocking easier and tidier.
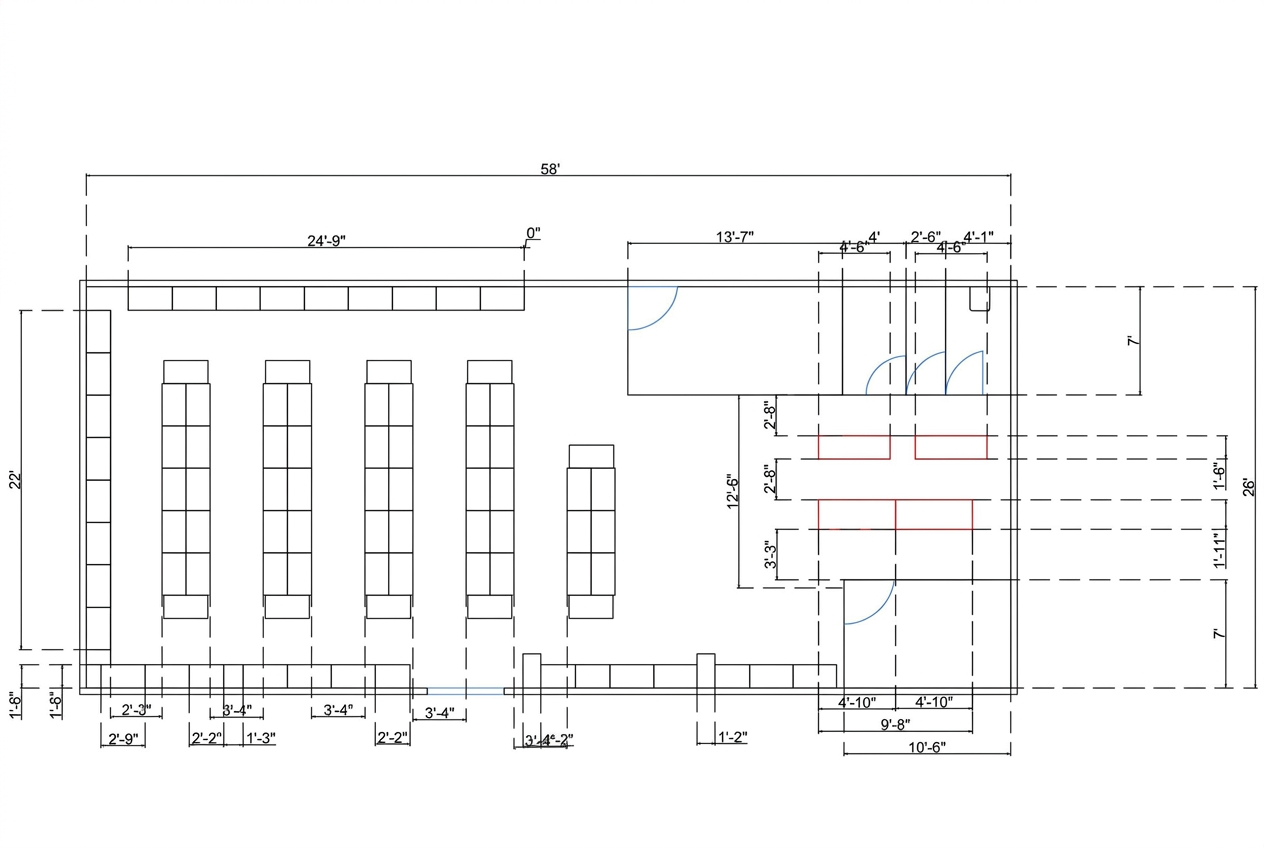
- Entrance · Manager cabin · Storage room · Doctor’s cabin · Water cooler · Wash room
- Doctor’s cabin
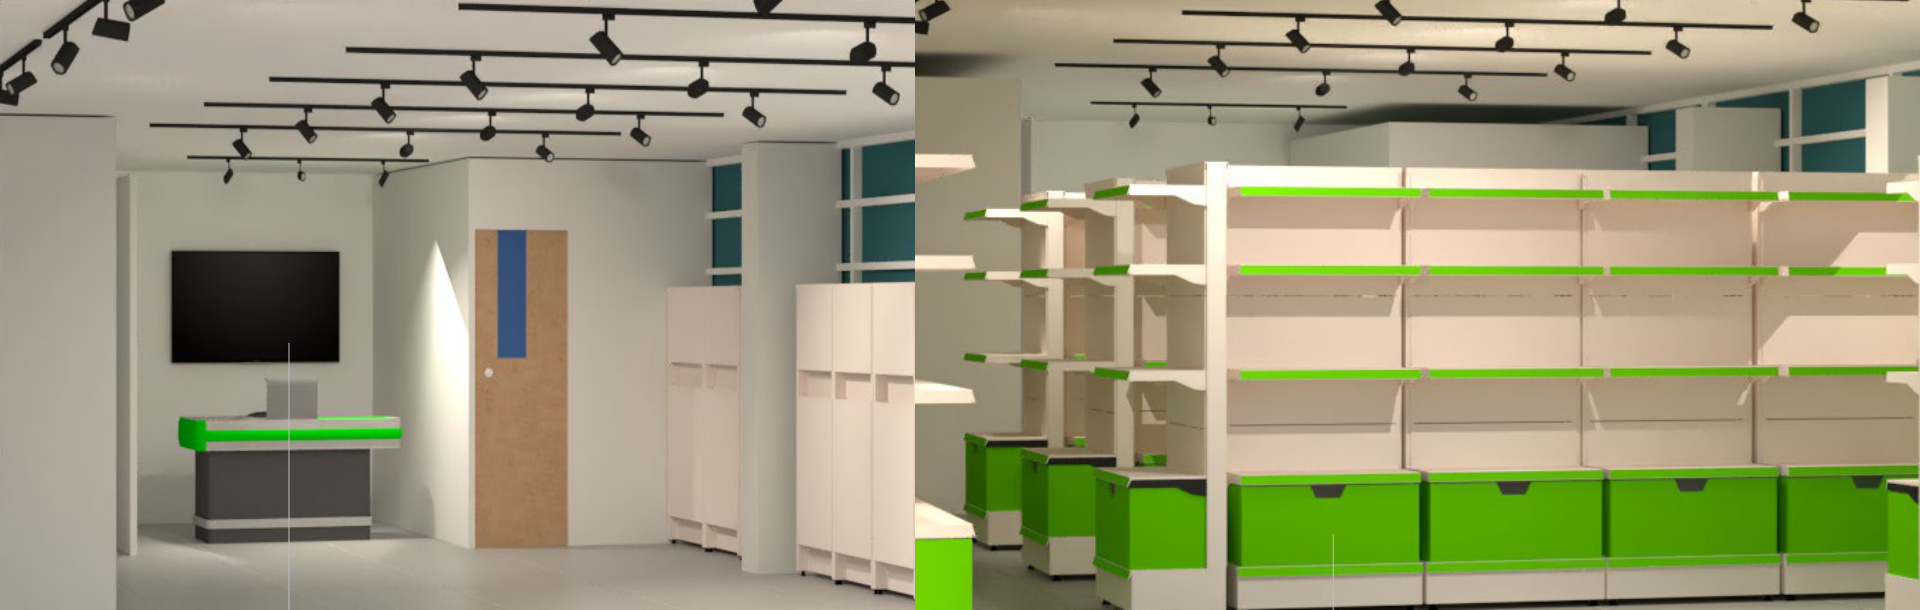
- Display of new items, advertise the business, and show videos of meditation and yoga to help customers. Placement won’t strain staff eyes and be immediately visible to store visitors.
- Drawers built inside the racks will make restocking easier and more visually appealing.
The learnings
- 01Understanding the space through measurements and user interactions helped shape the design.
- 02Explored physical, cognitive and organizational ergonomics together rather than as separate considerations.
- 03Learned AutoCAD and SketchUp with help from an interior-design peer, translating measurements into plans and moving between digital and physical models.